
Media Suite
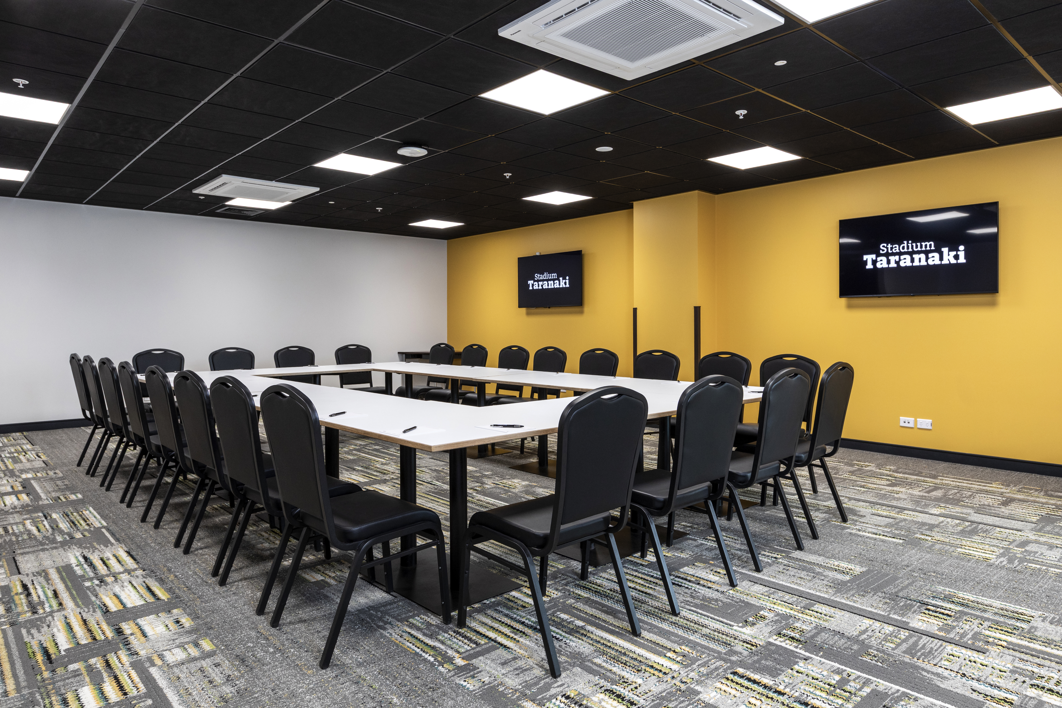
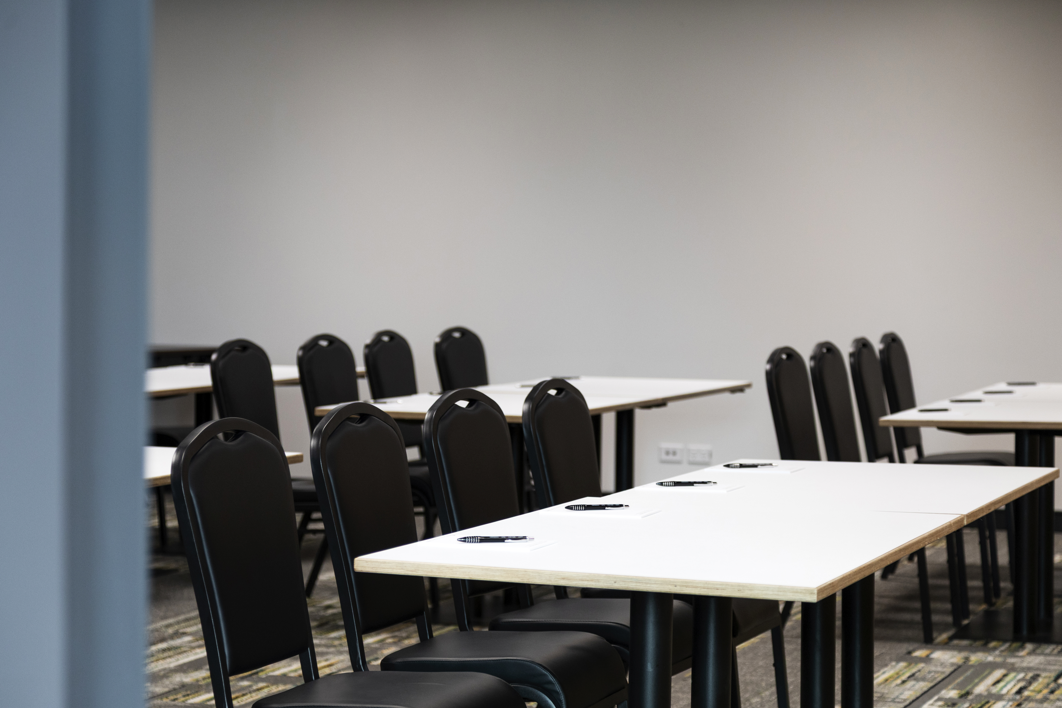
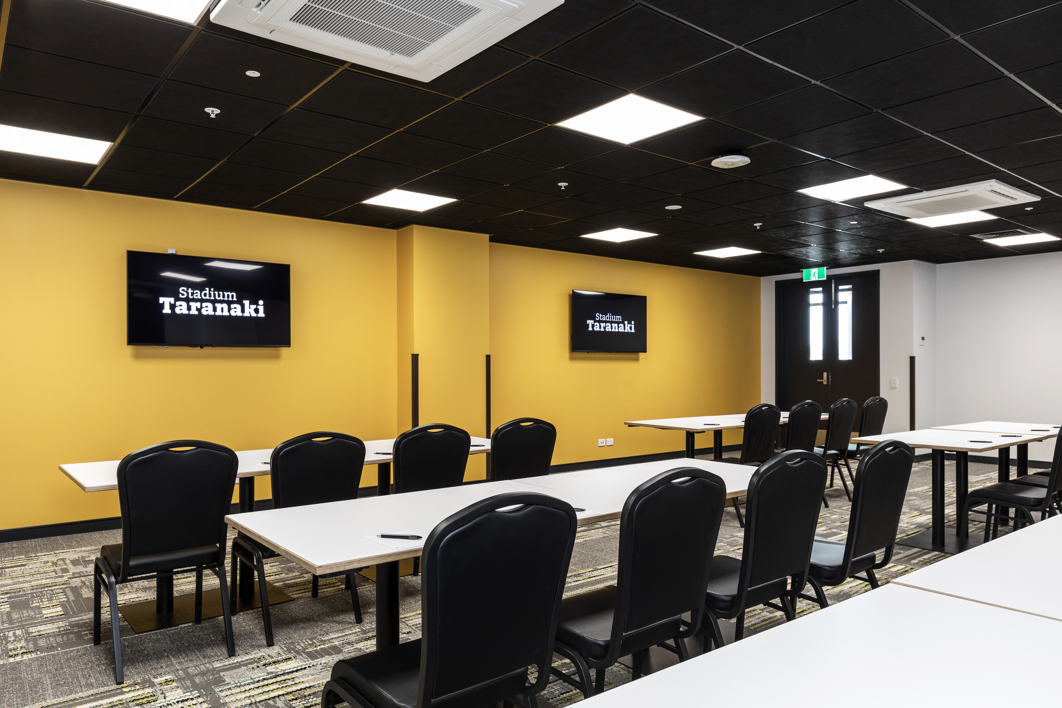
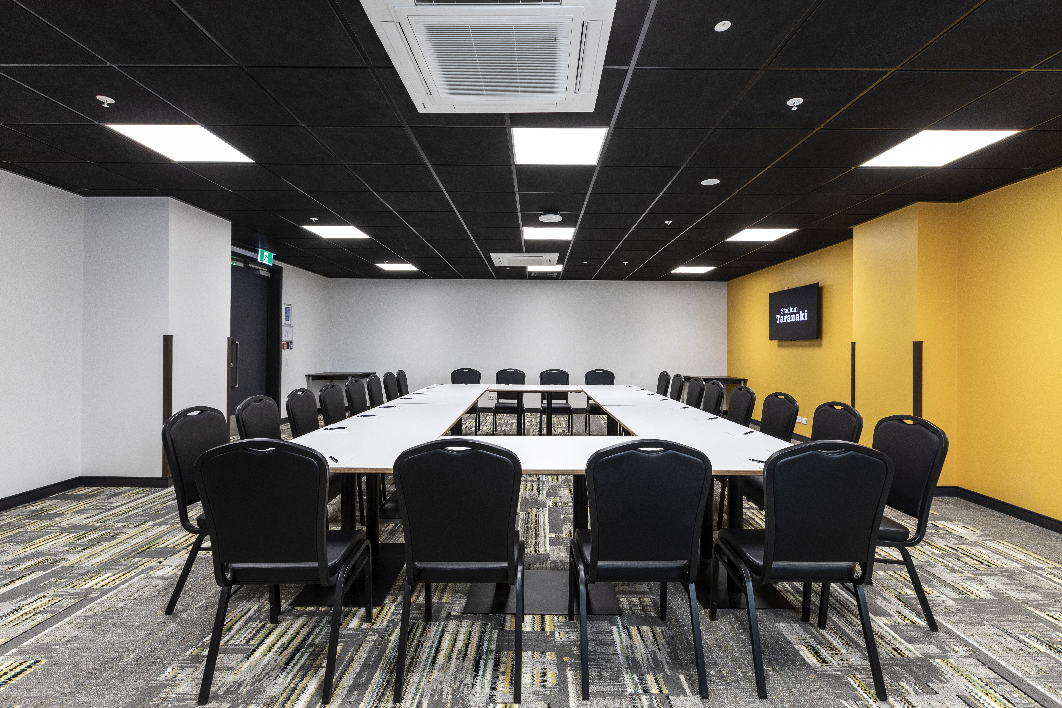
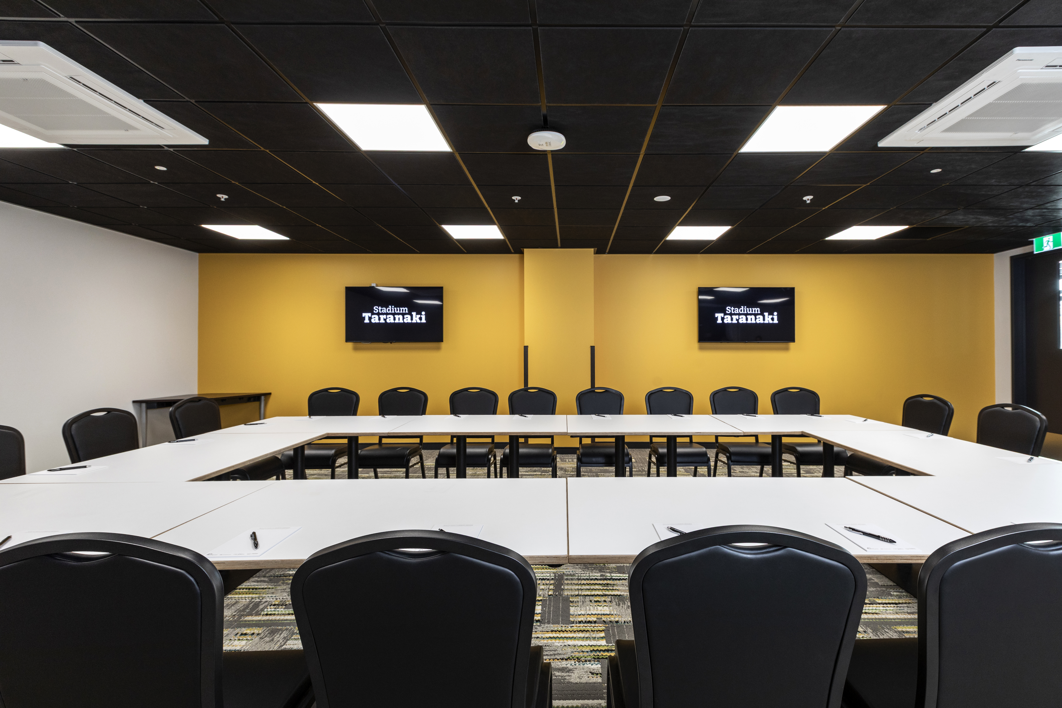
Discover the perfect offsite meeting spot in the TSB Stand Meeting Room. A private space designed for focus and productivity, with ample off street parking, and all the essentials at your fingertips.
The Meeting Room ensures your team can connect, collaborate and create without distraction.
Features
- Quiet and private
- Flexible and functional space
Facilities
- Catering available
- Technical support available
- Ample parking
Accessibility
- Ground floor level
Layout and Capacity
-
Theatre40
-
Banquet25
-
Boardroom24
Getting here
More spaces
See all spaces-

Hospitality Suite 1
80A warm, flexible event suite with modern finishes and adaptable layouts for up to 80 guests or two separate spaces for 40.
-

Hospitality Suite 2
80A warm, flexible event suite with modern finishes and adaptable layouts for up to 80 guests or two separate spaces for 40.
-

Corporate Lounge
400Elevate your next function, conference or dinner in the stylish Level 2 Corporate Lounge, where versatility meets sophistication.
-

Concourse
400With its bold industrial aesthetic and raw architectural charm, The Concourse delivers an unforgettable atmosphere that’s distinctly Stadium Taranaki.